



Related news
Fastener Quality Inspection Checklist for Metal Products
A useful fastener quality inspection checklist identifies all the different stages that a product goes through from incoming steel until it is packed into a carton. The checklist must confirm the drawing or approved sample, material, dimensions, thread or point, surface finish, functional test, appearance, quantity and shipping documents. A simple visual check of a screw, nail or staple does not necessarily mean that it is the correct product.
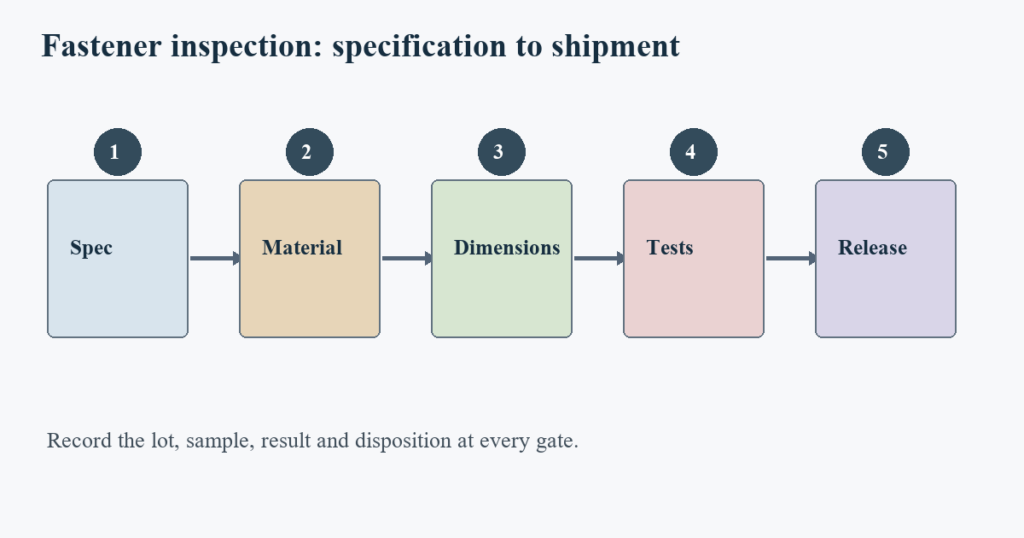
For an importer or distributor it is a matter of ‘locking’ a specification, checking on the raw material, measuring dimensions and checking appearance during production, undertaking appropriate tests, and then comparing the finished goods against the approved sample for the lot. We adopt this approach for reviewing metal fasteners designed for use in construction, woodworking and upholstery applications.
1. Freeze the Specification Before Production
Start by referencing the correct information. This would include a copy of the relevant drawing, sample provided by customer, Purchase Order and Packaging instruction against the relevant lot. Even if the order has been placed simply for ‘concrete nails’ or ‘drywall screws’, it is essential that the inspection reference includes the exact diameter, length, material, point style, head style and finish.
Write the Acceptance Points in terms a factory can measure against and terms a buyer can measure against:
- Product name and series with a drawing or approved sample number.
- Material or grade, heat-treatment requirement and finish.
- Nominal dimensions and tolerances, including length, diameter, head or crown.
- Tool or assembly information where the fastener is collated or application-specific.
- Quantity per box, carton marks, documents and sampling plan.
This step prevents a common dispute: the supplier delivers a fastener that is a normal catalogue item, while the buyer expected a different point or coating. Qinjia’s product categories cover concrete nails, ST nails, staples, drywall screws and other metal products, but a category name is not a complete purchase specification.
Keep the approved sample with the lot record
For repeat orders, keep one labelled sample from the accepted shipment. Record the tool model or assembly used in the trial, the carton label and the date of approval. When a later lot arrives, the sample gives the inspector a physical reference for head shape, point geometry, finish colour and strip or collated format.
2. Check Incoming Material and Traceability
Before forming, verify the steel or wire against the order. The record should identify the supplier, heat or batch reference, received quantity and material documents where required. A material certificate is useful evidence, but it does not replace dimensional and functional inspection of the finished fastener.
Verify that products that require heat treatment have heat treatment specified. Qinjia’s website identifies high-carbon heat-treated steel to be used for concrete nails and 45# steel with heat treatment for ST nails. These facts need to be tied to the respective items on the order as opposed to being copied to all related product families.
Separate nonconforming incoming material before it reaches the forming line. Keep the disposition visible: return, rework, concession or approval after an additional check. Traceability is most valuable when a question appears several weeks after shipment.
3. Inspect Dimensions, Form and Threads
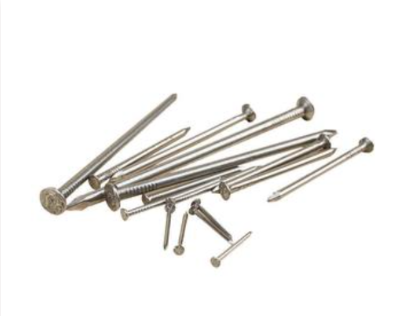
Use suitable calibrated gauges or measuring tools to check parts from each lot. Record results obtained, and compare to the nominal requirement for that part. For nails, check length, shank diameter, head diameter, point and straightness. For staples, check crown, wire section, leg length, and strip formation. For screws, check head, drive recess, thread form, and point.
Do not treat a catalogue range as proof that every combination was made. For example, Qinjia lists drywall screws in M3.5, M3.9 and M4.2 diameters with lengths from 25 to 75 mm. The inspection record still needs the exact diameter, length, thread and finish quoted for the lot.
Check threads and driving features on screws
Damage to a thread may not always be visible before testing. Inspect first pieces after tooling change and sample pieces during production run. Damaged threads can be incomplete, have burrs, damaged points, mal-formed heads or drive recesses which do not seat the bit properly.
For screw products, thread-speed and hand torque test equipment as well as hardness, salt-spray, dimensions and appearance are defined as available tests for Qinjia. Choose the relevant tests for the order instead of adding a generic list of tests that will not be used.
4. Verify Hardness and Functional Performance
The hardness of fasteners to be driven into hard substrates is of little value and can be different for different products according to the respective agreed specification. A concrete nail and an ST nail for example need a suitable combination of hardness and toughness. This has to be recorded by the inspector instead of blindly writing “high strength”.
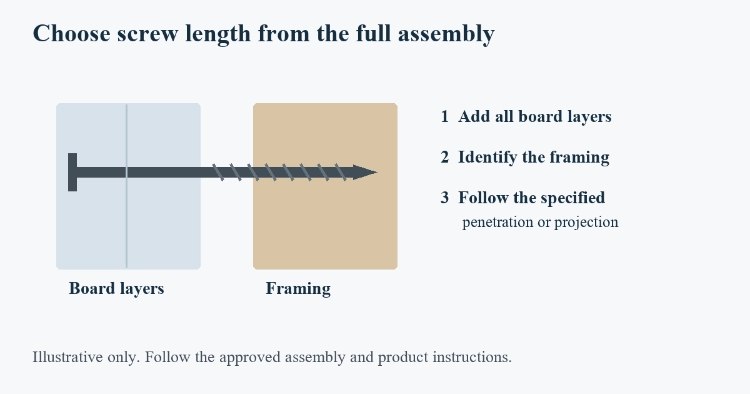
A representative driving or torque test should be conducted when the application depends on the tool’s performance. For drywall screws, check that the screw point starts correctly, that the screw thread bites into the correct framing material, and that the bugle head does not tear the board face. For staples, fire a sample staple through the appropriate tool into the actual fabric and backing material and measure the crown of the staple and the length of the legs.
State required corrosion tests such as salt-spray in the order of method, time and acceptance criteria. Color of coating is not a test result. Report must contain information such as sample, surface finish and test conditions so that it can be cross-referenced to lot.
5. Review Finish and Appearance
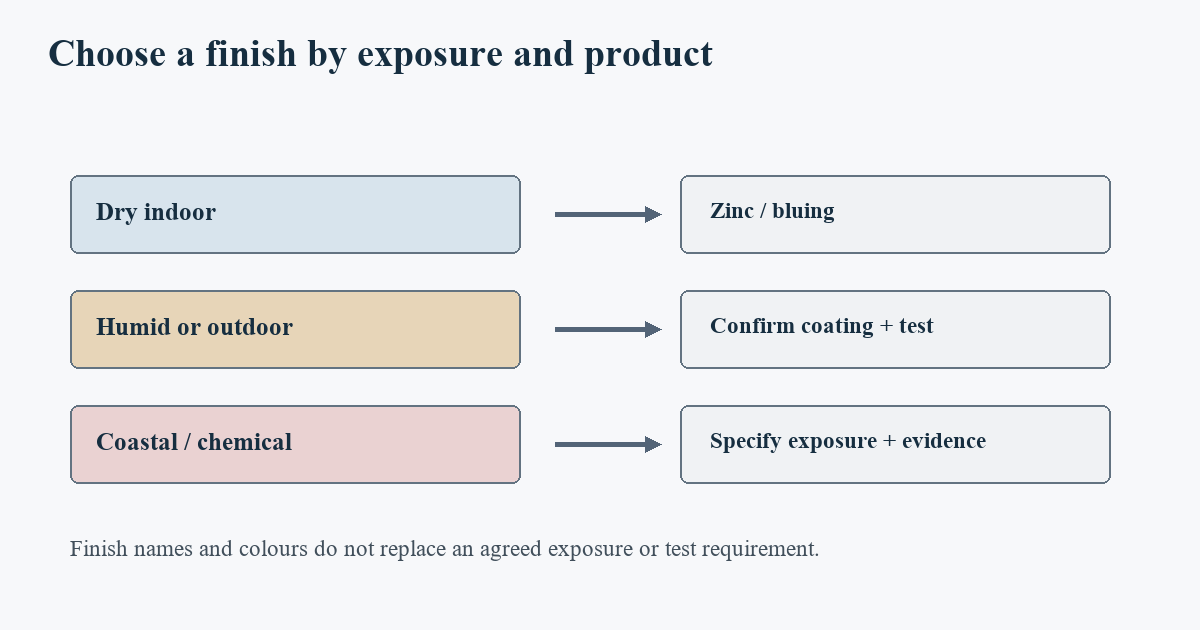
Check plating, bluing, phosphating or other anti-rust coating for complete coverage, color consistency, presence of burrs, peeling or contamination. Check heads, points, threads and cut ends of collated strip products. What may be acceptable for a dry indoor product could be totally unacceptable for another exposure. Record the intended service environment.
Reject product with cracks, sharp edges, severe rust, bent shanks, blocked drive recesses or damaged strips. Establish clear cosmetic limits and refer to photographs or retained samples where product appearance will affect retail packaging. ‘No visible defect’ is not acceptable for large orders.
6. Confirm Packing, Quantity and Documents
Count the actual pieces or verify the agreed weight method. Check inner boxes, plastic wrap, cartons, labels, batch numbers and country-of-origin information against the packing instruction. Qinjia supports small boxes, plastic wrap, bulk packing and OEM packaging across different product families, so the quotation should state the selected format.
The shipment file may include a material certificate, inspection report, packing list and any agreed third-party report. Qinjia can coordinate third-party inspections such as SGS or BV when a customer requires them. The inspection company and scope should be named before production; a late request may change the release schedule.
7. Release the Lot or Record a Clear Nonconformance
Decide on the Lot, Sample Size, Characteristic that failed and Disposition. Keep accepted goods separate from held goods. Record who granted any concession and which customers/applications are excluded from it.
For a new item, send the drawing and sample results with the quotation through Qinjia’s OEM and ODM service. For a repeat item, use the same reference number and packaging mark. If the specification, quantity or test scope is unclear, send the complete request through the Qinjia contact page before the production slot is confirmed.
Frequently Asked Questions
What should a fastener quality inspection checklist include?
You must supply approved drawing or sample, material, dimensions, thread or point etc. finish, functional tests, appearance, quantity, packaging etc. and relevant documents. Also tool compatibility and/or application specific assembly checks where fastener is being supplied collated.
Is a material certificate enough to approve fasteners?
No, although material traceability is supported, other checks such as dimensions, appearance and application will also be required for the completed lot. These will be specified by product and purchase specification.
Should every fastener lot receive a salt-spray test?
The salt-spray test or another corrosion test has to be carried out if the surface finish of the tested samples and the usage conditions correspond and if the corresponding test method has to be applied according to agreement. The surface finish has to be documented in detail and has to be reproduced exactly for the test.
Can a third-party inspection replace factory checks?
A third-party inspection only provides additional proof of a factory’s control of a lot of goods. Third-party inspection is most effective after a factory has controlled a lot of goods. Specify the scope of the inspection, the samples to be taken and the documents required before shipment.
When you send Qinjia the drawing, target quantity, application and required documents, the inspection points can be written into the quotation and sample approval instead of being left to a last-minute carton check.

 Consult
 Whatsapp
 Leave Message
 top
top